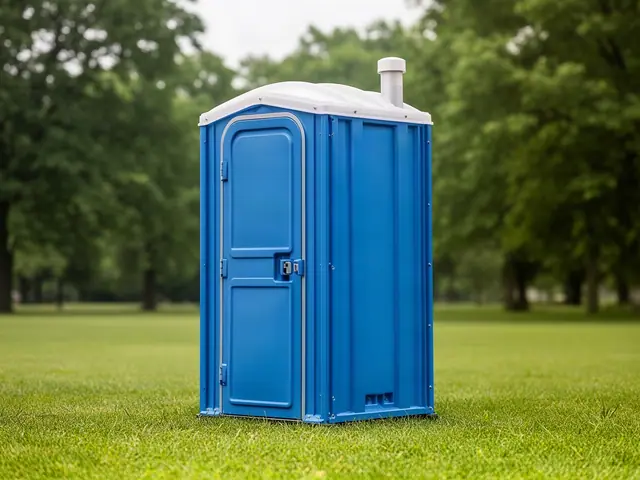
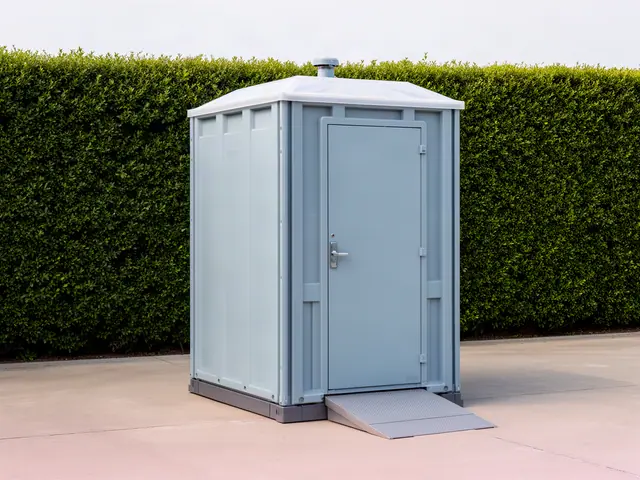
How many accessible units do I need?
The U.S. Access Board's guide to the ADA Standards says that where portable single-user toilet units are provided, including at temporary events, at least 5% of the units in each cluster must be accessible, and the guide notes that rounding up is required when a percentage gives a fraction (ADA Standards §104.2). So any cluster needs at least one:
| Units in the cluster | Accessible units (minimum) |
|---|---|
| 1 to 20 | 1 |
| 21 to 40 | 2 |
| 41 to 60 | 3 |
| 61 to 80 | 4 |
What makes a unit accessible?
The guide says accessible portable units must meet the same requirements as other accessible toilet rooms, including fixture clearances, turning space and door maneuvering clearances, and must be marked with the International Symbol of Accessibility. That is why ADA units are noticeably wider and have a ground-level floor.
Where should an ADA unit be placed?
An accessible route has to reach the unit. Put it on firm, level ground, such as pavement or compacted surfaces rather than deep grass or gravel, and keep it close to the main restroom row rather than off on its own. Any level change on the way needs a compliant ramp.